
Cole Myers
Glen Allen, VA
REALTOR®


BEDS1
BATHS1 full
SQUARE FEET702
MLS#VAAR2073452
STATUSACTIVE
PROPERTY TYPEResidential - Condominium
SUBDIVISIONCIRCLE CONDOMINIUMS
SCHOOLARLINGTON COUNTY PUBLIC SCHOOLS
Property Description
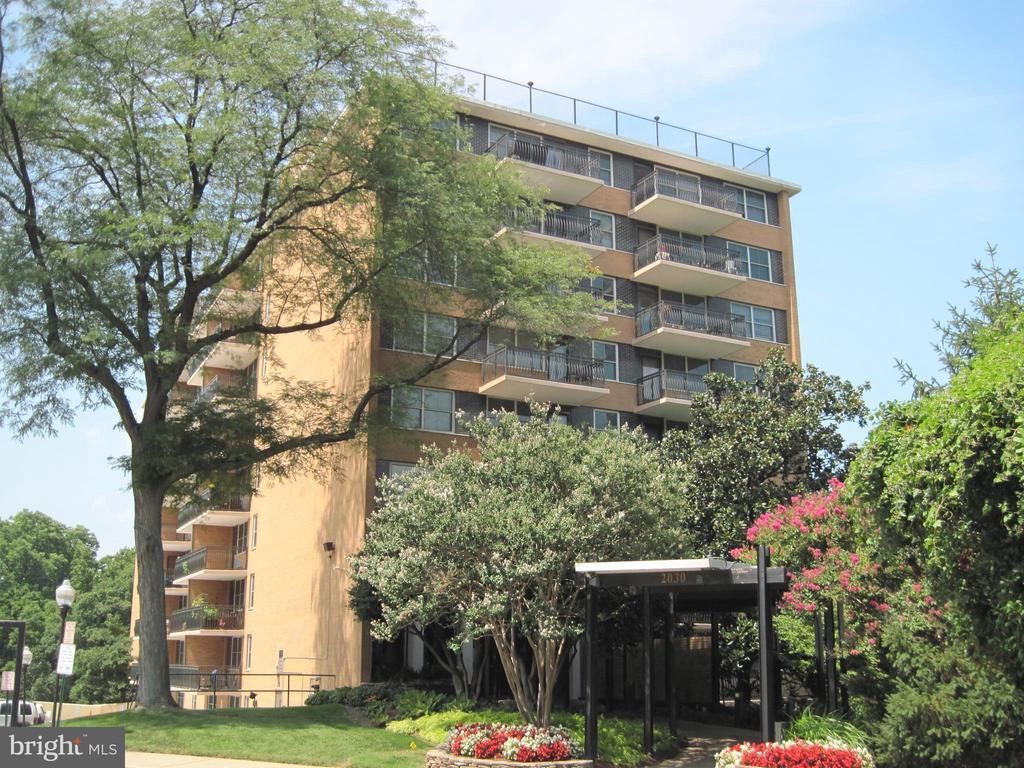
WELCOME HOME to this lovely condo that is walking distance to the Courthouse and Clarendon METRO's (Orange & Silver line) *Absolutely MOVE-IN READY *Spacious unit with gorgeous hardwood floors *Custom, two-toned painted *Light filled living area with walk-out to an inviting balcony *Well designed kitchen w/Gas cooking, stainless updated appliances *Bedroom with wood floors and walk-in closet *Updated bathroom with tub/shower and ceramic tile *ALL UTILITIES (Heat, A/C, gas, electricity, water) are INCLUDED in the condo fee (except phone and internet) *1 Reserved GARAGE Parking Space (covered) conveys *Recently upgraded electrical panel *Desirable and well managed secure building with Pool, on-site Laundry, Rooftop Deck w/Panoramic Views of DC, on-site building management, community room, ample guest parking (gated) and beautiful grounds with Picnic and BBQ area *Steps to the Custis bike/jogging/walking Trail *Awesome location within minutes to Shopping, Clarendon, Theaters, Grocery Store and Restaurants *Quick access to DC, Rosslyn, Georgetown, Amazon's HQ2, National Airport and the Pentagon *Local highlights include: Lyon Village Shopping Center; The Italian Store; Mom’s Organic Grocery; Whole Foods; a plethora of top restaurants; entertainment; recreation; cinema’s. Why rent when you can own this beauty.
Property Features
Property Type: Residential - Condominium
Cooling: Ceiling Fan(s), Heat Pump(s)
Days on Market: 62
Fuel Type: Electric
Garage: 1
Heating: Forced Air, Heat Pump(s), Wall Unit
Home Style: Contemporary
Stories: 1.0
Taxes: $2,590
Year Built: 1964
Feature Descriptions
Accessibility: Elevator, Level Entry - Main
Additional Structures: Above Grade, Below Grade
Appliances: Dishwasher, Disposal, Oven/Range - Gas, Refrigerator, Stainless Steel Appliances
Building Name: CIRCLE CONDO
Community Amenities: Bike Trail, Common Grounds, Elevator, Exercise Room, Laundry Facilities, Party Room, Pool - Outdoor, Reserved/Assigned Parking, Other
Condo/Coop Fee: $943.80/Monthly
Exterior: BBQ Grill, Exterior Lighting, Roof Deck, Sidewalks, Street Lights
Exterior: Brick
Flooring: Ceramic Tile, Hardwood
Interior: Bathroom - Tub Shower, Ceiling Fan(s), Combination Dining/Living, Entry Level Bedroom, Floor Plan - Open, Upgraded Countertops, Window Treatments, Wood Floors
Parking Features: Assigned, Parking Space Conveys, Surface
Parking Notes: 1 Total Parking Spaces
Sewer: Public Sewer
SQFT Above Finished: 702
SQFT Total Finished: 702
Structure Type: Unit/Flat/Apartment
Total Garage/Parking Spaces: 1
Utilities: Cable TV Available, Electric Available, Natural Gas Available, Phone Available, Sewer Available, Water Available
Water: Public
Local Schools
High School: WASHINGTON-LIBERTY
Middle School: DOROTHY HAMM
Elementary School: TAYLOR
School District: ARLINGTON COUNTY PUBLIC SCHOOLS
Listed By / Shown By
Listed By
Agency Name: Gawen Realty, Inc.
Agency Phone: 7035384994
Shown By
Agent Name: Cole Myers
Agent Phone: (804) 781-4050

Estimate Your Payment
Estimated Payment
$ 1,435.18 per month $1,150.83 Principal & Interest $215.83 Property Tax $68.51 Homeowner's InsuranceChange Payment Information


Privacy Policy / DMCA Notice / ADA Accessibility


This site is hosted, designed and copyright
© 1994 - 2026 by
Delta Media Group, Inc. -- Patent Pending --
Agency License Information: Hometown Realty-Licensed in the Commonwealth of Virginia
Agent License Information: Licensed in the Commonwealth of Virginia